

EXHIBITION STAND BUILDER IN MANCHESTER
Exhibition Stand Builder in Manchester for Major UK Events
Custom Stand Design, In-House Production, UK Logistics & On-Site Installation
Manchester is one of the UK’s strongest regional business and event destinations, bringing together technology leaders, housing professionals, hospitality buyers, travel brands, creative businesses and decision-makers at Manchester Central and other major venues. Triumfo International GmbH designs and builds exhibition stands in Manchester that help brands stay visible, explain their offer clearly and create practical spaces for demonstrations, meetings, hospitality and qualified business conversations.
Plan Your Exhibition Stand in Manchester
Share your Manchester event, stand size, products and key requirements.
PLANNED FOR MANCHESTER’S BUSINESS, TECHNOLOGY, HOSPITALITY & CREATIVE EVENT ENVIRONMENT
Make Your Manchester Stand Work for Visibility, Demos & Business Meetings
Manchester hosts major events across technology, housing, hospitality, travel, mobility, art and professional services. A strong stand should help the right visitor recognise your brand quickly, understand the offer and move naturally toward the product, demonstration or conversation that supports your commercial goal.
01
Stay Visible Across Manchester Central’s Large, Open Event Spaces
Manchester Central’s 10,000 m² column-free Central Hall can create long sightlines and sustained visitor movement. Strong long-distance branding, a clear entrance and one memorable focal point help the right audience recognise your stand before they move further through the show.
02
Match the Stand to Manchester’s Business, Technical & Consumer Audiences
Manchester attracts technology teams, housing professionals, hospitality operators, travel buyers, creative audiences, investors and business decision-makers. We organise the stand so visitors understand your relevance quickly and can move naturally toward the product, demonstration or meeting that matters.
03
Plan Around the Hall, Main Entrance, Open Sides & Visitor Approach
Central Hall, Exchange Hall and Manchester Central’s supporting foyers create different visitor approaches and event formats. We use the actual floor plan, stand position, neighbouring exhibitors and aisle direction to decide where entrances, graphics, screens, products and focal points should work hardest.
04
Balance Products, Demonstrations, Meetings & Hospitality
A Manchester stand may need product display, live demonstrations, scheduled meetings, hospitality, consultation space and lead capture within one footprint. We balance these functions so the stand stays open, practical and easy to navigate even during busy periods.
05
Resolve Venue Rules, Rigging, AV & Technical Services Early
Lighting, AV, power, data, rigging, machinery, internet and specialist utility requirements can affect the complete stand plan. These needs should shape the design before production, venue approvals and move-in coordination begin.
06
Design for Busy Show Days and Qualified Business Conversations
Manchester events can combine high visitor traffic with focused buyer, technical and partnership conversations. Meeting space, staff movement, hospitality, storage and lead capture should continue to work smoothly from opening time through the final appointment of the day.
Choose a Stand Format That Matches Your Manchester Exhibition Strategy
Digital Transformation Expo may require digital demonstrations and technical consultation; Housing needs strong solution communication and meeting capacity; Northern Restaurant & Bar can combine equipment, tasting and hospitality; Manchester Art Fair depends on controlled presentation and clean sightlines. We choose the stand format around the event, audience, footprint and business objective.

Custom Exhibition Stands
For brands that need a distinctive Manchester presence with tailored product displays, demonstrations, meeting zones, hospitality and brand architecture designed around a specific trade show, conference or launch.

Double-Deck Stands
Useful for larger Manchester footprints where the ground floor needs to remain open for products and visitor interaction while private meetings, hospitality or VIP discussions move upstairs.

Country Pavilions
A coordinated solution for trade bodies, associations, public organisations, regional groups and international delegations exhibiting together at major Manchester events.
ONE PROJECT TEAM FROM BRIEF TO THE MANCHESTER SHOW FLOOR
Turnkey Exhibition Stand Design & Build in Manchester
A Manchester exhibition stand has to work across design, visitor flow, health and safety requirements and venue logistics. It must fit the booked hall, support your products and meetings, meet organiser rules, arrive within the build window and remain practical once visitor traffic begins. We connect design, production, graphics, AV, UK logistics and installation through one coordinated workflow.
Triumfo International GmbH keeps the creative, technical and on-site sides of the project connected, helping international exhibitors manage a Manchester project through one coordinated team rather than several disconnected suppliers. From initial briefing and 3D design through production, transport, venue delivery, installation and final handover, the project follows one clear delivery route.
DISCUSS YOUR MANCHESTER PROJECT →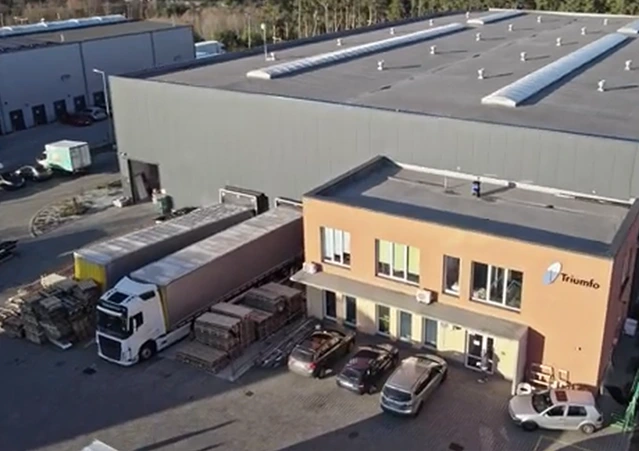
See How We Build Exhibition Stands
From production planning to the exhibition floor.
EXHIBITION STAND SERVICES FOR MANCHESTER PROJECTS
From Manchester Event Brief to a Stand Ready for Opening Day
◉
Event, Venue & Exhibitor Manual Review
We review the event, Manchester venue, booked hall, stand position, open sides, organiser manual, audience and approval requirements before the design direction is fixed.
▤
Hall Footprint, Sightline & Visitor Journey Planning
The layout is planned around the actual visitor approach, long-distance visibility, main aisles, entrances, product zones, meetings, hospitality, storage and the way your team needs to operate throughout the event.
✣
3D Design, Engineering & Build Development
The approved concept is developed into a buildable package covering structure, counters, displays, meeting rooms, storage, finishes and technical interfaces through a controlled production process.
▣
Brand Graphics, Messaging & Content Hierarchy
Large-format graphics, product messaging, signage and finish details are coordinated so visitors can understand your offer quickly without making the stand visually busy or difficult to scan from the aisle.
◈
AV, Product Demo & Interactive Integration
Screens, lighting, digital content and demonstration technology are planned around viewing distance, power, connectivity, safe crowd space and the conversations or product experiences they need to support.
▰
Manchester Delivery, Loading & Build Sequencing
Transport, loading access, delivery windows, material sequencing and installation timing are coordinated around the Manchester venue, organiser schedule and the planned build sequence.
□
Installation & Dismantling
After the event, reusable structures, furniture and selected graphics can be dismantled, stored, reconfigured or adapted for another exhibition in the UK or elsewhere in Europe.
⌂
On-site Supervision
The stand is assembled and finished on site, then structure, graphics, lighting, AV, furniture, products, utilities and practical safety details are checked before handover to your team.
WHY EXHIBITORS CHOOSE TRIUMFO INTERNATIONAL GMBH FOR MANCHESTER
European + UK Project Delivery for Business, Technical & Consumer Events
01
Designed Around the Event, Audience & Commercial Goal
A technology exhibition, housing conference, hospitality trade show and art fair all create different visitor journeys. We start with the event, audience and the action you want the right visitor to take.
02
Design, Production & Site Delivery Stay Connected
Design, production, graphics, technical planning, logistics and installation follow one project logic so important decisions are not lost between separate suppliers.
03
Support for International Exhibitors at Manchester Central
International exhibitors can coordinate design, production, Manchester venue requirements, UK transport, installation and on-site support through one connected project team.
04
Reuse Planned for UK & European Exhibition Calendars
If Manchester is one stop in a wider UK or European exhibition calendar, reusable structures, furniture and graphic systems can be planned before fabrication for easier adaptation at future shows.
SELECTED EXHIBITION STAND EXPERIENCE ACROSS EUROPE
Exhibition Stands for Technology, Industry & International Brands
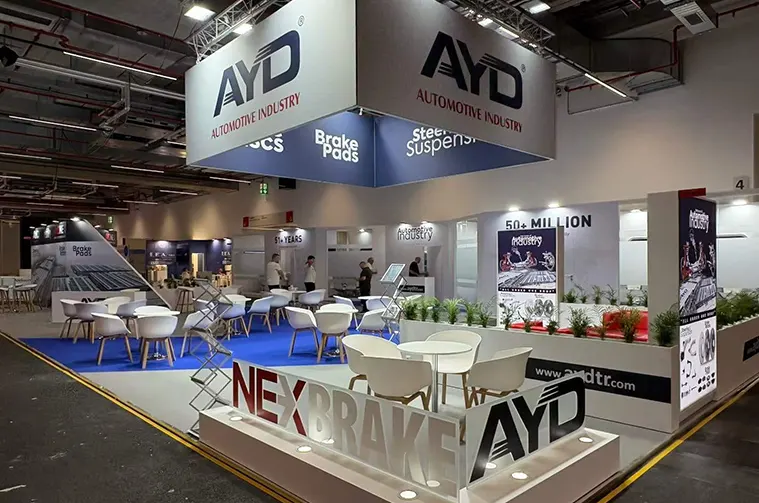
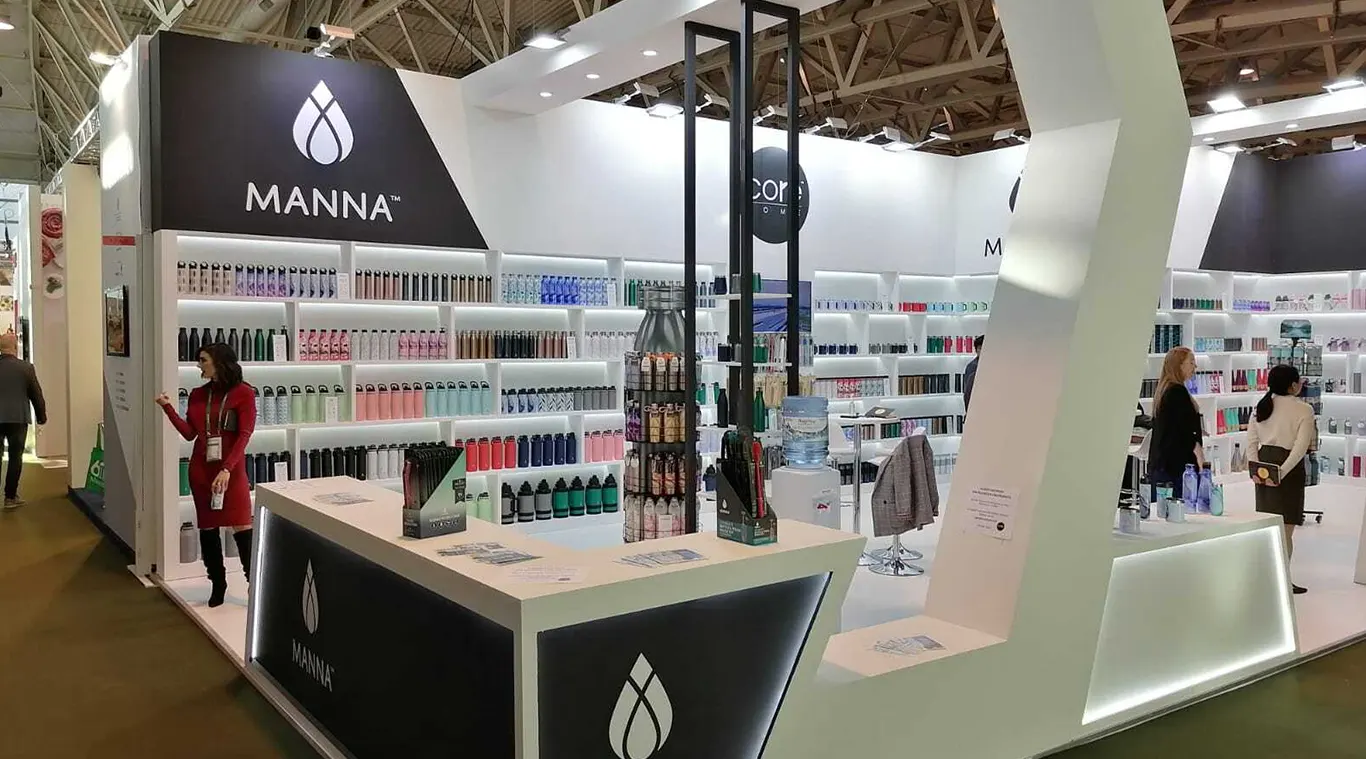
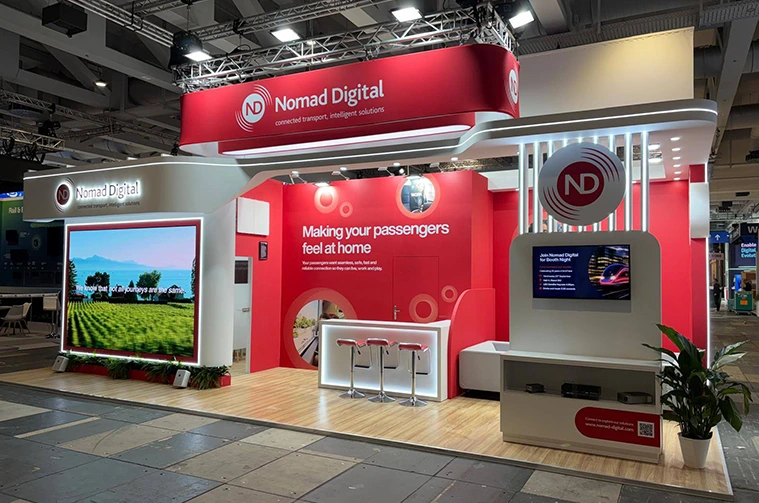
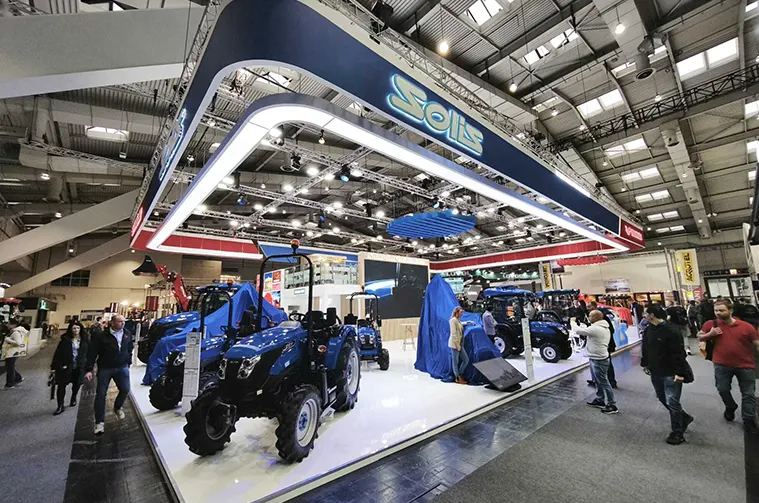
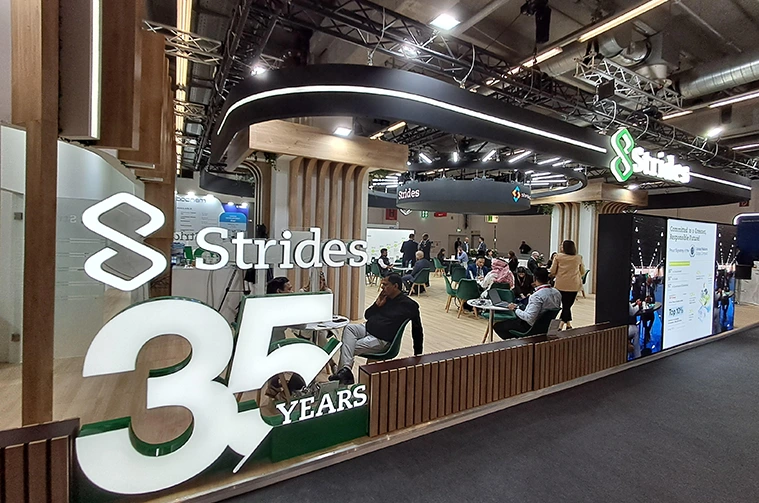
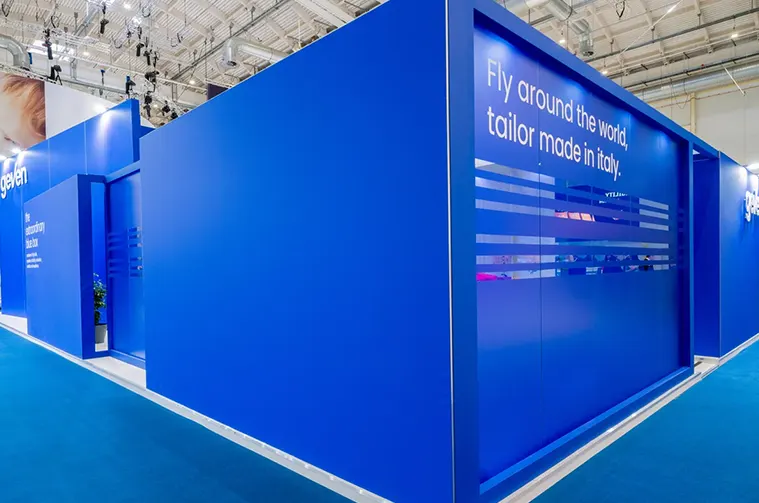
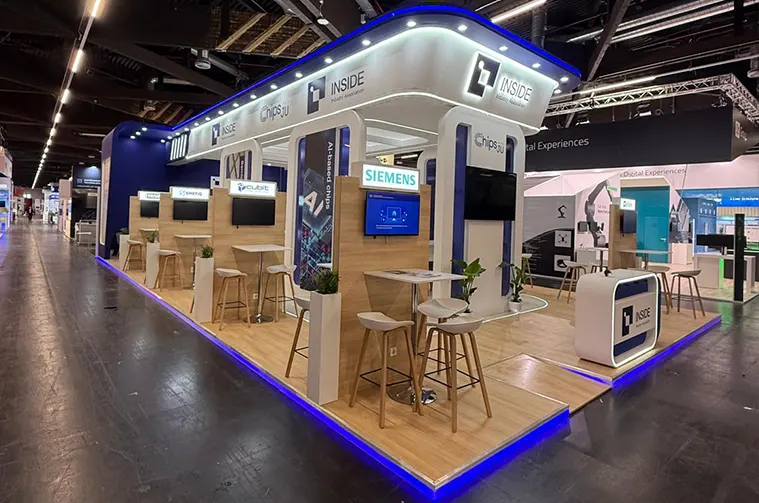
Our European portfolio includes large custom stands, technical exhibits, product-led environments and meeting-focused spaces for international brands. Manchester projects are planned around the specific event, venue, hall position, audience, products and operational requirements rather than applying the same stand logic to every show.
MANCHESTER CENTRAL VENUE PLANNING
The Manchester Central Space Can Change How the Entire Stand Should Work
Manchester Central combines the 10,000 m² column-free Central Hall with the 1,834 m² Exchange Hall, auditorium, foyers and supporting meeting spaces. The exact event space, stand position, entrance, visitor approach, technical services and meeting requirements should shape the stand before production begins.
01
Event Space, Stand Position & Open Sides
We review the booked Manchester Central space, stand position, open sides, neighbouring exhibitors and likely visitor approach before deciding where entrances, graphics and focal points belong.
02
Entrances, Foyers & Visitor Movement
Visitors may move between the main entrance, Central Hall, Exchange Hall, foyers, conference rooms and networking areas. Stand orientation and wayfinding are planned around those real movement patterns.
03
Product, Demo & Meeting Zones
Products, equipment, samples, demonstrations and consultation points are positioned so visitors can stop, watch or discuss without blocking the main circulation path.
04
Rigging, AV, Power, Internet & Venue Services
Power, screens, lighting, data, rigging, internet and specialist utility requirements are coordinated early so technical needs support the stand concept rather than creating problems during build-up.
05
Meetings, Hospitality & Back-of-House Space
Meeting areas, hospitality, literature, stock and staff storage are balanced so the stand remains comfortable, organised and professional throughout a busy Manchester show day.
06
Delivery, Loading, Build-Up & Dismantling
Delivery windows, loading access, material movement, installation sequence and dismantling are coordinated around Manchester Central and organiser requirements so the build follows the venue schedule rather than working against it.
MANCHESTER CONNECTS TECHNOLOGY, HOUSING, HOSPITALITY, TRAVEL & CREATIVE INDUSTRIES
Match the Stand to How Manchester Audiences Evaluate Exhibitors
Manchester’s event calendar spans technology, housing, hospitality, travel, mobility, art and professional services. Each audience evaluates exhibitors differently, so the stand should be planned around what visitors need to see, compare, test, discuss or understand before continuing the conversation.
01
Technology
Digital Transformation, Cloud & Cybersecurity
Digital Transformation Expo-style exhibitors need clear capability messaging, interactive digital content and focused meeting areas where IT leaders and technical buyers can move quickly into detailed solution discussions.
Digital Demo & Technical Meetings
02
Housing
Housing, Property & Built Environment
Housing-style exhibitors may need project visuals, digital platforms, service messaging and consultation areas. Clear zoning helps housing providers, local authorities, investors and solution partners move efficiently from first interest into practical discussion.
Solution Storytelling & Project Meetings
03
Hospitality
Hospitality, Foodservice & Professional Equipment
Northern Restaurant & Bar-style stands may combine equipment, foodservice products, tasting, technology and hospitality. Visitor flow, back-of-house storage and demonstration areas need to work together from the beginning.
Product Demo & Hospitality Flow
04
Travel
Travel, Leisure, Caravans & Motorhomes
Destinations and Caravan, Motorhome & Holiday Show-style exhibitors need strong visual storytelling, product comparison space, consultation points and open circulation where visitors can explore offers, vehicles, accessories and travel ideas comfortably.
Product Discovery & Visitor Consultation
05
Creative
Art, Galleries & Creative Industries
Manchester Art Fair-style environments benefit from restrained architecture, controlled lighting, clean sightlines and discreet storage so galleries, artists, collectors and creative organisations can focus on the work and the conversation.
Gallery Presentation & Collector Engagement
06
Business
Professional Services, Conferences & B2B Events
Business conferences and professional events need immediate value communication, easy meeting access, flexible presentation space and practical storage so teams can qualify visitors and move quickly into useful commercial conversations.
Lead Qualification & Business Meetings
CUSTOM EXHIBITION STAND DESIGN FOR MANCHESTER
Start With the Visitor Action That Supports Your Business Goal
At a major Manchester event, the stand should have a clear commercial purpose. We identify the action that matters most — discovering a product, joining a live demonstration, comparing solutions, entering a scheduled meeting or starting a qualified conversation — then organise the stand around it.
01
Attract
What Should Be Clear From the Main Aisle?
Lead with the strongest product, message or visual cue so the right visitor understands your relevance before deciding whether to enter the stand.
02
Demonstrate
What Should Visitors Be Able to See, Test or Demonstrate?
That may mean comparing products, testing technology, seeing equipment in use, watching a demonstration, exploring digital content or experiencing a service visually.
03
Meet
Where Should Interest Become a Buyer or Partnership Conversation?
We create a natural transition from first interest to a buyer meeting, technical discussion, partnership conversation or consultation without forcing every visitor into the same journey.
04
Operate
What Must Keep Working Throughout a Busy Show Day?
Samples, literature, stock, hospitality supplies, AV controls and staff belongings are organised so the public-facing environment stays clear, practical and professional.
PRACTICAL QUESTIONS BEFORE EXHIBITING IN MANCHESTER
Resolve the Details That Can Affect Your Manchester Stand Before Production Starts
A Digital Transformation Expo technology stand, Housing solution environment, Northern Restaurant & Bar product display and Manchester Art Fair presentation can have very different access, display, AV, meeting and operational requirements. Those differences are easier to solve before production than during installation.
Send the event name, Manchester venue and hall, organiser floor plan and your product, demonstration, meeting, hospitality and technical requirements. We can use them to recommend a practical stand layout and build approach.
01
How early should we start planning a custom exhibition stand in Manchester?
For most Manchester projects, 8–12 weeks is a useful minimum. Larger custom stands, double-deck structures, specialist AV, machinery, structural approval or complex technical requirements should ideally begin 3–6 months earlier.
02
Can you support an international exhibitor at Manchester Central?
Yes. We can coordinate design, production, graphics, UK transport, Manchester venue requirements, installation, on-site supervision and dismantling so international teams can manage the Manchester project through one project partner.
03
Can you design around equipment, technology, products or live demonstrations?
Yes. The stand can be planned around equipment, samples, machinery, technology, live demonstrations, large screens, meeting rooms or hospitality, with circulation, utilities and technical access considered from the beginning.
04
What should we send for a Manchester exhibition stand quotation?
Send the event name, Manchester venue and hall, stand dimensions, open sides, organiser floor plan, products or services to present, meeting needs, brand guidelines and requirements for AV, power, rigging, storage, demos or hospitality.
05
Can the same Manchester stand concept be adapted for other UK or European trade shows?
Yes. If future events are known early, selected structures, furniture and graphic systems can be planned for different footprints and reused or adapted across the UK and other European venues.
06
Do you manage installation, dismantling and storage for Manchester projects?
Yes. Depending on scope, we can coordinate transport, installation, technical finishing, on-site supervision, dismantling and the handling or storage of reusable stand elements after the event.
FROM MANCHESTER BRIEF TO SHOW-READY STAND
A Manchester Project Process Built Around Venue Rules, Logistics & Opening Day
01
Confirm the Event, Venue Space & Exhibitor Manual
02
Map Entrance, Open Sides & High-Traffic Visitor Routes
03
Define Products, Demos, Meetings & Storage Priorities
04
Develop the Visitor Journey & 3D Stand Concept
05
Lock Structure, Rigging, AV, Power & Venue Services
06
Manufacture, Print, Pre-Check & Pack the Stand
07
Coordinate Manchester Delivery, Build & Final Testing
08
Handover, Dismantle, Store or Reconfigure for Reuse
Major Trade Shows and Business Events in Manchester
Manchester hosts major events including Manchester Art Fair, Digital Transformation Expo Manchester, Northern Restaurant & Bar, Housing, Manchester Motor Show, Destinations: The Holiday & Travel Show and the Caravan, Motorhome & Holiday Show, bringing together technology teams, housing professionals, hospitality operators, travel brands, mobility businesses, artists, buyers and decision-makers from across the UK and beyond.


PLANNING YOUR NEXT MANCHESTER EXHIBITION STAND?
Tell Us What Your Manchester Exhibition Stand Needs to Achieve
Share the event, Manchester venue and hall, stand size, open sides, products, demonstration needs, meeting capacity, hospitality and technical details. We’ll use the brief to shape a practical concept and quotation around the way visitors and your team will actually use the stand.
ONE TEAM FOR DESIGN, PRODUCTION & ON-SITE DELIVERY IN MANCHESTER
Arrive in Manchester With a Stand Ready for Products, Demos & Meetings
Your team should arrive focused on products, visitors, meetings and business conversations. We coordinate stand production, graphics, AV, logistics and installation so the physical environment is ready before the event opens.
✓
23+ YEARS OF EXPERIENCE
Exhibition stand expertise since 2003.
✓
UK + EUROPEAN PROJECT SUPPORT
Coordinated exhibition stand delivery for international exhibitors in Manchester, across the UK and at major European exhibition destinations.
✓
IN-HOUSE PRODUCTION
Greater control over construction quality, graphics and finishing.
✓
DEDICATED PROJECT MANAGEMENT
One coordinated team from brief to show-floor handover.
GET YOUR FREE 3D STAND DESIGN & QUOTE
