

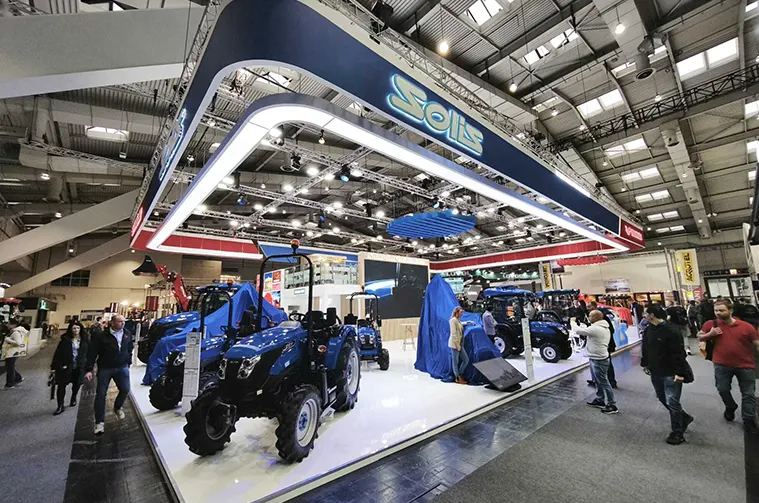
Solis
Stand Size : 455m2
Agritechnica 2025 | Hannover, Germany
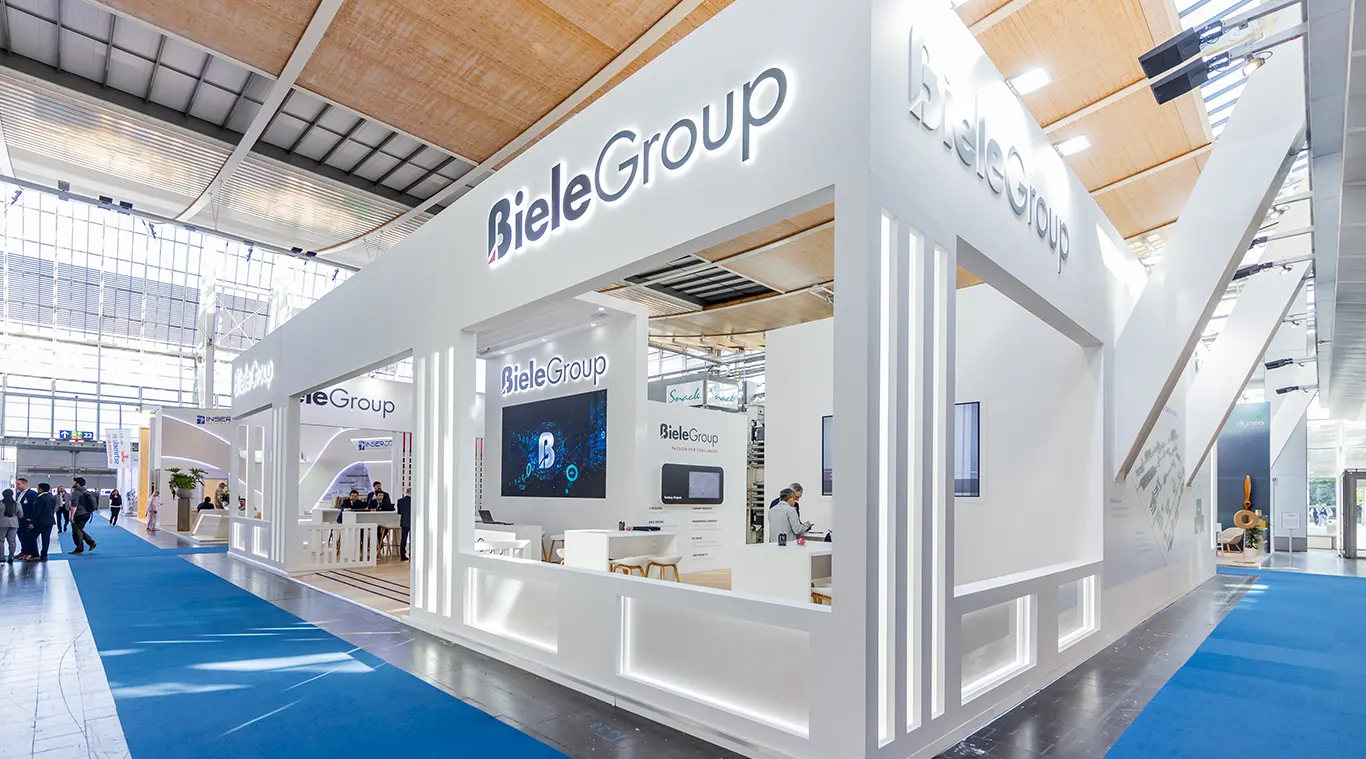
EXHIBITION STAND BUILDER IN HANNOVER
Custom Exhibition Stand Design, Production, Installation & Complete Project Support
Hannover is where industrial brands are expected to prove how their technology works, not simply describe it. Triumfo International GmbH designs and builds exhibition stands for companies presenting machinery, automation, energy systems, components, software and mobility solutions—creating space for live demonstrations, technical comparison and serious buying decisions.
Send the show, stand size and key exhibits. We’ll shape the layout around them.
HANNOVER STANDS NEED TO PROVE MORE THAN THEY PROMISE
At Hannover’s major industrial shows, visitors compare performance, integration, efficiency and technical fit across many suppliers in a single day. That is why we organise the space around evidence: what needs to run live, what needs to be inspected up close, what needs an engineer to explain it and what needs a quieter commercial conversation.
Give the main exhibit enough room, visibility and technical access before decorative elements consume the footprint.
Use live output, samples, dashboards, cutaways or process demonstrations so visitors can verify performance for themselves.
Place specifications, technical staff and deeper product information close to the exhibit instead of hiding them behind general marketing.
Keep moving equipment, operator zones and viewing areas distinct from meeting tables and high-traffic circulation.
Hannover’s large halls reward clear elevated identification, but only when it helps visitors locate a relevant technology or application.
Plan how large exhibits arrive, are positioned, connected and later removed before the surrounding stand elements are produced.
A compact controls manufacturer may need dense product comparison and demo benches, while a machinery exhibitor may need open loading access, service connections and protected viewing zones. The stand format should follow the exhibit, not force the exhibit into a generic booth system.

Built around specific machines, working systems or complex product families when standard modules would restrict access, utilities or demonstration space.

Add private meeting or hospitality capacity while protecting the ground floor for products, demos and visitor interaction.

Coordinated multi-exhibitor environments with shared identity, clear orientation and individual presentation areas for participating organisations.
ENGINEER THE STAND AROUND THE EXHIBIT — NOT THE OTHER WAY AROUND
For Hannover projects, the critical questions often start with the exhibit itself: How does the machine enter the hall? What power, air, data or extraction does it need? Where can visitors stand safely? What must remain accessible to technicians? We answer those questions before the architecture is locked.
Triumfo International GmbH connects design, production, graphics, logistics and on-site installation through one project workflow, helping the approved concept arrive at the venue with the right technical details, finishes and operational space.
DISCUSS YOUR HANNOVER PROJECT →
See How We Build Exhibition Stands
From production planning to the exhibition floor.
HANNOVER STAND SERVICES FOR TECHNICALLY DEMANDING EXHIBITS
We start with the exhibit list, machine dimensions, service loads, demonstration plan and commercial goals so the brief reflects what must actually happen on the stand.
We visualise product placement, demonstrations, meeting areas, branding and visitor routes before the stand enters production.
The approved design is converted into production drawings, materials, finishes and construction details for controlled execution.
Messaging is organised by viewing distance: hall-level identification, aisle-level application cues and close-range technical information each have a different job.
Screens, LED content and interactive media are integrated where they help explain technical systems, data or product performance.
Transport and material movement are coordinated around Deutsche Messe access, delivery windows and the installation programme.
Our installation team assembles, finishes and checks the stand on site before handover to your exhibition team.
After the show, we dismantle the stand and prepare reusable elements for storage, refurbishment or adaptation to another event.
We plan exhibition environments for automation, machinery, agricultural technology, mobility, logistics, energy, materials and manufacturing audiences.
The same project direction carries through design, production, graphics, logistics and on-site execution.
We start with product scale, demonstration requirements, technical discussions and expected visitor flow before shaping the architecture.
Where reuse matters, we can plan structural and graphic elements that adapt to different footprints across German and European exhibitions.
PROJECT EXPERIENCE FOR INDUSTRIAL, MACHINERY AND TECHNOLOGY ENVIRONMENTS
Industrial stands are judged by more than appearance. Products must be accessible, demonstrations must run reliably, technical teams need room to explain details and the space still has to support buyers, distributors and management. The projects below reflect that balance between presentation and real operation.
Stand Size : 455m2
Agritechnica 2025 | Hannover, Germany
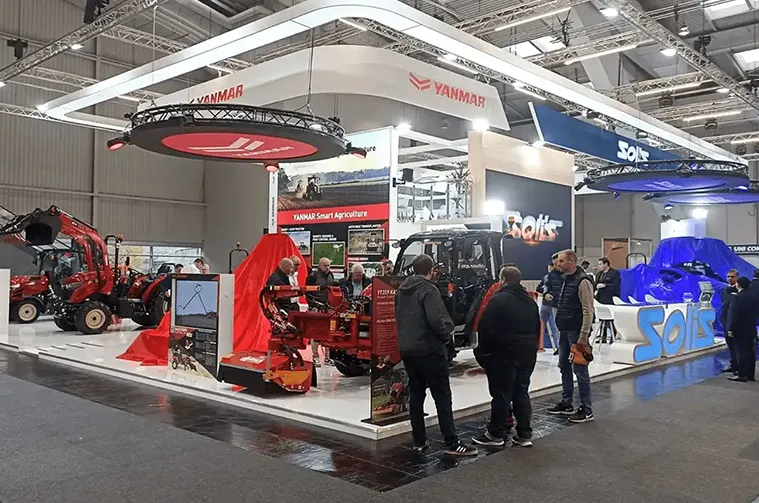
Stand Size : 500m2
AGRITECHNICA 2024 | Hannover, Germany
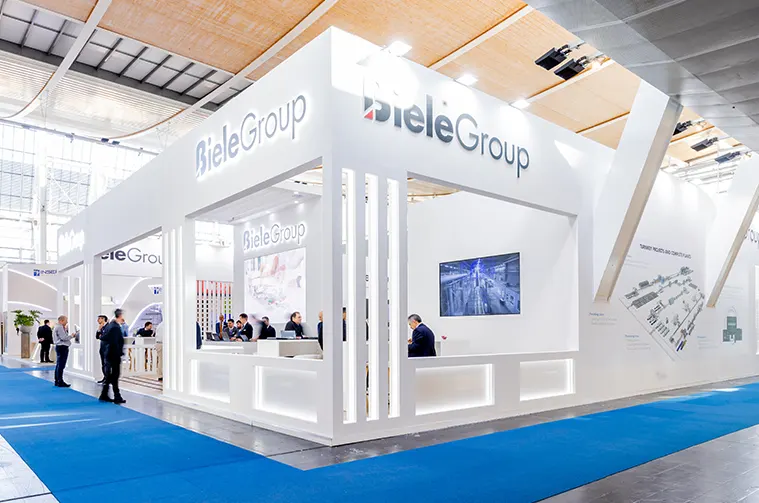
Stand Size : 256m2
LIGNA 2023 | Hannover, Germany
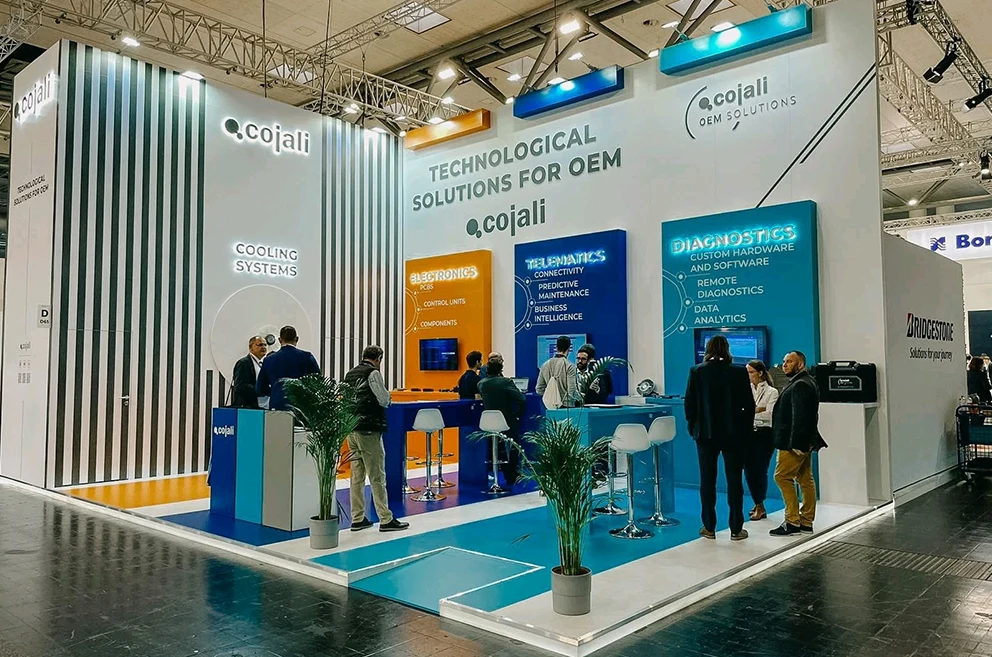
Stand Size : 51m2
IAA 2022 | Hannover, Germany
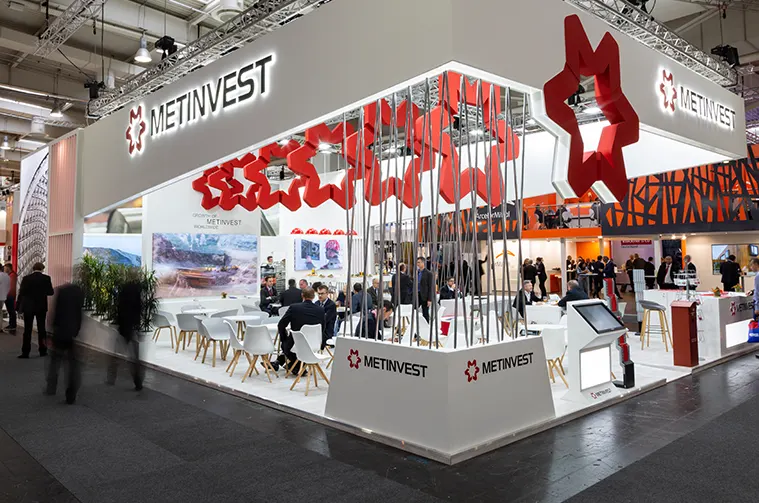
Stand Size : 157m2
EuroBLECH 2018 | Hannover, Germany
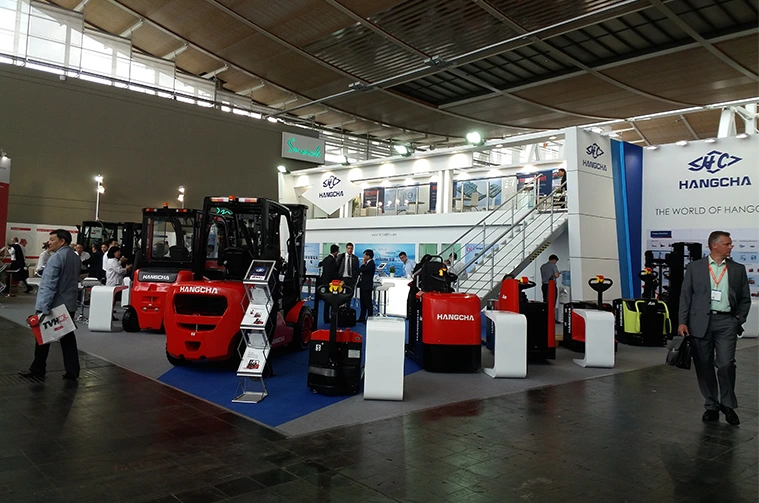
Stand Size : 385m2
CeMAT 2016 | Hannover, Germany
BRINGING MACHINERY OR LIVE TECHNOLOGY TO DEUTSCHE MESSE?
For machinery and technology exhibitors, the floor plan is only one part of the brief. Delivery routes, floor loading, service points, rigging, compressed air, power demand, data connections and safe operating clearances can determine what is possible long before graphics are discussed.
That becomes especially important for machinery, vehicles, robotics, production equipment, suspended branding and live technical demonstrations where access and services affect the architecture.
We use those conditions to decide where major products should sit, which side needs the strongest brand visibility, where visitor traffic should slow down and where meetings need protection from busy aisles.
Before the layout is finalised, we review the stand position together with product size, installation access, service connections, visibility and expected visitor behaviour.
Planning these items together prevents large products, utilities, meetings and visitor circulation from competing for the same space once installation begins.
HANNOVER BUYERS COME TO COMPARE PERFORMANCE, INTEGRATION AND INDUSTRIAL FIT
Hannover’s leading fairs bring engineers, plant managers, procurement teams, distributors and senior decision-makers into the same exhibition grounds. Their questions are practical: Will it integrate? Can it scale? What does it save? How is it serviced? The stand should make those answers easier to discover.
Robots, controls, sensors and connected systems need live proof, clear application context and safe viewing positions for technical visitors.
Energy systems are easier to evaluate when performance data, infrastructure diagrams and real application scenarios are visible alongside the product.
Smaller components can disappear in a large hall, so the stand must create strong categorisation, close inspection points and fast access to specialists.
Large machines, attachments and digital farming solutions require open access, strong long-distance identification and distributor-friendly meeting capacity.
Process-led products benefit from samples, before-and-after parts, tool displays and demonstrations that make production capability tangible.
Vehicles and material-handling systems need generous turning, viewing and interaction space while keeping sales and fleet discussions close by.
CUSTOM STAND DESIGN FOR INDUSTRIAL DECISION-MAKING IN HANNOVER
Industrial visitors rarely stop for architecture alone. They stop when they can see a relevant machine, a working process, a measurable advantage or an application that matches their own production challenge. We use the stand to bring that evidence forward.
Use live data, product samples, working equipment or application examples to turn technical claims into something visitors can verify.
Machine dimensions, safety clearances, loading routes and operator space are resolved before decorative elements begin consuming the footprint.
Engineers, procurement teams, distributors and senior decision-makers may need different levels of privacy, seating and access to product information.
Busy periods, scheduled demos, lead capture, hospitality and staff movement are planned so the stand remains usable when visitor traffic is highest.
PRACTICAL HANNOVER STAND QUESTIONS FOR MACHINERY & TECHNOLOGY EXHIBITORS
These are the issues that most often affect industrial stands in Hannover when equipment, utilities, demonstrations and venue logistics all have to work together.
Exhibiting in Hannover? Share your event, hall, stand dimensions, open sides and key visitor activities. We can then recommend the right project approach.
Start with the machine list, dimensions, weights, operating clearances and any power, compressed air, water, data, extraction or rigging requirements. Add the hall plan, stand position and open sides so the stand can be designed around the equipment rather than adjusted around it later.
Yes. We can plan operator access, visitor viewing positions, safety separation, screens, controls and surrounding messaging so the demonstration remains visible without blocking circulation or meetings.
Large exhibits require an installation sequence. We look at hall access, delivery dimensions, turning space, lifting requirements and when each exhibit must be positioned relative to flooring, walls, ceilings and other stand elements.
Yes, when those requirements are provided early. Utility locations affect platforms, machine positions, service access and cable routes, so they should be coordinated before final production drawings are released.
Visibility does not always require a larger structure. Strong application-led messaging, elevated identification, focused lighting, disciplined product grouping and a clear demo point can make a compact technical stand easier to find and understand.
Often yes. We can separate reusable structural components from machine-specific platforms, graphics and demo modules so the core system can adapt to future footprints and product mixes, subject to each venue’s technical rules.
HOW WE PREPARE TECHNICALLY COMPLEX STANDS FOR HANNOVER
Hannover’s exhibition calendar spans industrial automation, energy, agricultural machinery, sheet-metal working, woodworking technology, transport and livestock production. We adapt each stand to the operating reality of the event—whether that means live robotics, oversized equipment, distributor hospitality or high-volume product comparison.
Send us your event, hall, stand dimensions, open sides, product requirements and any technical or meeting needs. We’ll use the brief to shape a focused concept and quotation.
Your team should be preparing machines, demos and customer meetings—not coordinating separate design, production and installation suppliers. We manage the project as one connected workflow through to show-floor handover.
Exhibition stand expertise since 2003.
Experience with machinery, technology, manufacturing and other technically demanding exhibition environments.
Greater control over construction quality, graphics and finishing.
One coordinated team from brief to show-floor handover.


