Deutsch
 Français
 中文
中文 
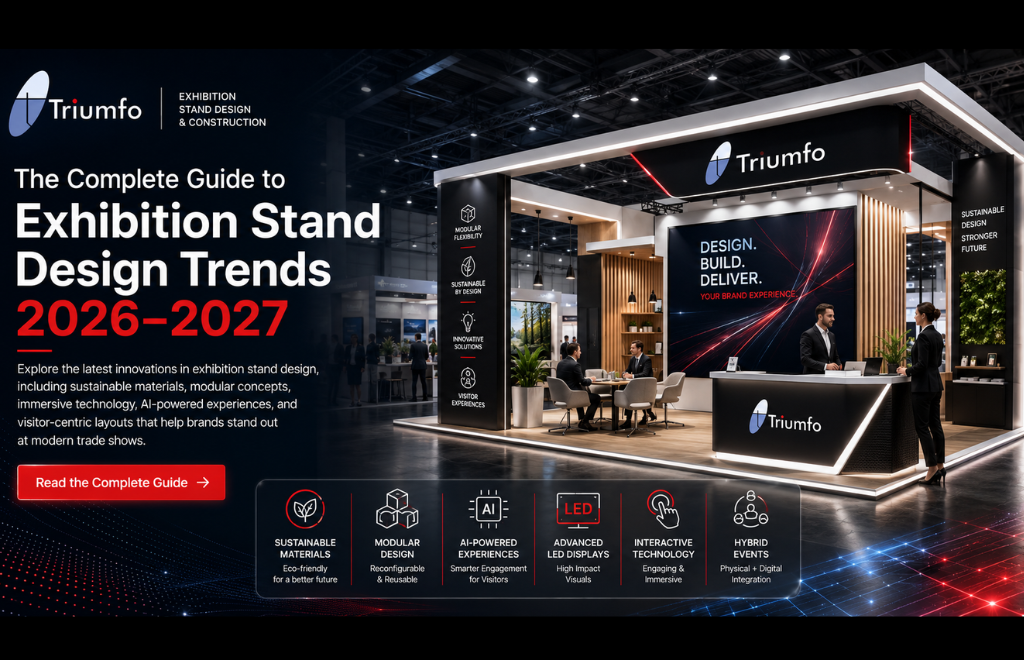
Exhibition stand design in 2026-2027 emphasises transitioning from static physical displays to dynamic, intelligence-driven brand hubs. In the current scenario, modern trade show floors prioritise exhibition stand design real-time personalisation, circular sustainability, structural agility and deep sensory engagement.
Driven by rising space costs and intelligent buyers' expectations, today exhibitors are redesigning booths to generate measurable ROPI, capture compliant visitor data and deliver memorable brand experiences.
Executive Summary
Exhibition stands in 2026-2027 use AI-driven spatial personalisation, circular modular engineering, high-impact digital displays, and biophilic design that increase visitor dwell time and lead generation.
Trade show attendees today spend an average of 8.3 minutes at booths they decide to enter. Effective design serves as the primary filter to win those critical minutes on competitive exhibition floors.
Key Strategic Shift
2021-2023: Inclusion of passive graphic backdrops, static product displays, manual lead capture, and disposable single-use builds.
2026-2027: Comprehensive utilisation of intelligence-driven spatial engagement, interactive digital touchpoints, privacy-compliant opt-in data collection, and zero-waste circular architecture.
Exhibiting at major trade fairs represents a significant capital allocation. As per research from the Centre for Exhibition Industry Research (CEIR), 78% of B2B exhibitors plan to increase their stand design investments to combat floor noise; this captures decision-makers’ attention.
The 3-Second First Impression: Attendees scan hall aisles quickly. Clear architectural hierarchy, high-contrast illumination, and focused value messaging are vital to halt foot traffic.
Visitor Dwell Time: CEIR benchmark data states that stands featuring defined experience zones generate 2.7x more qualified leads per square meter than traditional static layouts.
Brand Authority: Decision-makers associate structural quality, seamless technology integration, and environmental responsibility directly with corporate credibility.
1 Sustainable & Circular Exhibition Stand Designs
Overview
Circular stand design eliminates single-use timber structures and non-recyclable graphic substrates in favour of closed-loop material cycles. Exhibitors focus on verifiable, cradle-to-cradle sustainability metrics and meet corporate ESG (Environmental, Social and Governance) mandates.
Why It’s Growing
Top exhibition venues today deploy strict waste-reduction mandates and landfill surcharges. Moreover, B2B buyers actively audit vendor supply chains for environmental compliance.
Benefits
● Substantially lowers carbon taxation and waste-disposal fees.
● Aligns booth aesthetics directly with corporate ESG standards.
● Reduces transport weight when using engineered eco-composite panels.
Best Industries
Consumer Goods, Renewable Energy, Agriculture, Corporate Tech, Public Sector
Practical Implementation Tips
● Replace solvent-printed PVC banners with tensioned fabric graphics made from 100% recycled PET bottles (rPET).
● Complete utilisation of FSC-certified timber or raw aluminium frames left unpainted to simplify post-show recycling.
● Coat surfaces in water-based, zero-VOC (Volatile Organic Compound) paints.
Potential Drawbacks
Higher initial material acquisition costs, though offset over multiple event cycles.
Expert Recommendation
Your stand contractor must deliver an audited Environmental Product Declaration (EPD) and a zero-landfill guarantee before you sign fabrication contracts.
2 Modular & Reusable Architectural Systems
Overview
Modern modular stand systems use engineered aluminium frameworks (e.g., BeMatrix, Aluvision) that accept both hard panels and silicone-edge tension fabric graphics (SEG). These systems mimic custom carpentry while remaining adaptable across varying floor plans.
Why It's Growing
Unpredictable event schedules and rising labour costs make single-use custom builds financially inefficient. Modern modular systems offer high-end finishes without structural waste.
Structural Comparison
|
Feature |
Custom Timber Build |
Modern Modular System |
|
Reusability |
Single-use / High waste |
100% Reconfigurable across footprints |
|
Amortized Cost |
High per event (800–$1,500) |
35%–50% savings over 4+ shows |
|
Assembly Time |
Labor-intensive (24–48 hours) |
Rapid lock-and-clip (6–12 hours) |
|
Freight Volume |
Massive crate volume / Heavy freight |
Compact, stackable flight cases |
|
Carbon Footprint |
High landfill contribution |
Minimal (Closed-loop reuse cycle) |
Practical Implementation Tips
Specify 100% hidden-frame aluminium extrusions so structural joints remain completely invisible once graphics are applied.
Design graphics on a modular grid system (1m x 2.5m modules) to allow seamless rescaling between 36 sqm and 100 sqm layouts.
3 AI-Powered Visitor Personalisation
Overview
Artificial Intelligence transitions your booth into a responsive space. AI kiosks, real-time voice translators and generative content engines customise on-screen messaging based on visitor personas, industry verticals, or opt-in profile scans.
Why it's Growing
In the current scenario, visitors totally ignore your generic corporate pitch presentations. But with AI, it delivers tailored content instantly without compromising visitors' time while capturing qualified lead data.
Practical Implementation Tips
You must deploy AI conversational avatars on edge-computing kiosks to answer preliminary technical questions in over 30 languages.
It's vital to connect AI lead-scoring engines directly to your CRM to rank attendee purchase intent based on interactive content choices.
Potential Drawbacks
The setup requires high-speed, redundant event internet connections with strict compliance as per local data privacy laws (e.g., GDPR, CCPA)
4 Immersive XR & Spatial Storytelling (AR/VR/MR)
Overview
Extended Reality (XR), combining Augmented Reality (AR), Virtual Reality (VR) and Mixed Reality (MR), enables brands to display massive industrial machinery, complex infrastructure or invisible software processes inside compact booth spaces.
Benefits
● It showcases heavy equipment without incurring freight, rigging and floor-load expenses.
● It creates memorable, gamified product walkthroughs that boost attendee recall.
Best Industries
Aerospace, Automotive, Heavy Machinery, Medical Devices, Construction, Logistics
Expert Recommendation
Make sure your booth avoids isolation of the user inside a VR headset. You must mirror the user’s VR view onto a large, high-definition external LED screen so that it attracts passing aisle traffic.
5 Massive & Transparent LED Display Walls
Overview
Integrating seamless LED walls replaces static printed graphics as the primary structural background for high-impact booths. Advancements include ultra-fine pixel pitch LED tiles (under 1.2mm), 3D anamorphic corner displays and transparent mesh LEDs that reveal physical products placed behind them.
Practical Implementation Tips
It's vital to utilise 3D anamorphic motion graphics on elevated corner displays and give the illusion of physical objects floating out towards the aisle.
Your booth must position transparent LED screens in front of physical product prototypes and comprehensively display technical callouts and animated schematics over the physical item.
6 Minimalist Luxury Architectural Design
Overview
Inspired by high-end retail architecture, minimalist luxury design integrates clean lines, architectural open space, premium textured surfaces and integrated accent lighting instead of cluttered graphic walls.
Key Characteristics
● High-grade tactile materials: Brushed brass, matte micro-cement, natural stone veneers, and acoustically dampened felt ceilings.
● Hidden structural seams with integrated cabling.
● The focus remains on a single ‘’hero’’ product rather than overcrowding display shelves.
Best Industries
Fintech, Executive Software, Luxury Consumer Goods, Enterprise Consulting.
7 Experiential & Gamified Marketing Zones
Overview
Experiential booths convert passive observers into active participants with hands-on product challenges, interactive physical-digital interfaces, and live-streamed presentation stages.
Implementation Framework
The Hook: A physical challenge or interactive touchscreen leaderboard that's visible directly from the aisle can bring better engagement.
The Test: A brief, 60-second interactive product simulation that demonstrates core value propositions.
The Exchange: Immediate delivery of a digital asset or customised prize in exchange for an opt-in business card scan.
8 Smart Architectural & Dynamic Lighting
Overview
Smart lighting moves beyond simple illumination and actively guides visitor foot traffic, reflects brand moods, and highlights priority product zones through programmed DMX sequences and RGBW LED integrations.
Best Practices
Aisle Edge: It's vital to use high-lux, cool-white illumination that increases visibility against darker hall aisles.
Product Demo Zones: Your booth must apply high Colour Rendering Index (CRI 95+) narrow spotlight beams to showcase accurate product textures and colours.
Meeting Areas: Lower colour temperatures to warm whites (2700K-3000K) for a comfortable and inviting atmosphere for extended sales discussions.
9 Privacy-Compliant Digital Touchpoints
Overview
The overall idea is driven by global data regulations where digital touchpoints prioritise opt-in, visitor-initiated interactions over passive tracking. Near-Field Communication (NFC) badges, dynamic QR codes and digital brochure walls allow attendees to save content directly to their personal device.
Advantages
● Eliminates heavy, expensive printed marketing collateral.
● Generate real-time analytics stating which digital assets were saved or shared.
● Capture clean, explicit opt-in consent for follow-up marketing campaigns.
10 Social-First & ‘’Instagrammable’’ Installations
Overview
When you design a dedicated visual installation engineered specifically for camera lenses, it transforms the booth visitor experience into powerful social media distribution channels.
Key Elements
● High-contrast optical illusions, sculptural logo installations, or 3D neon backdrops.
● Optimised ambient lighting to eliminate unflattering facial shadows for phone cameras.
● Prominently displayed event hashtags, QR codes, and custom AR social media filters.
11 Biophilic Design & Wellness Integration
Overview
Biophilic design today incorporates living plant walls, natural timber, organic forms, dynamic daylight-simulating illumination, and natural air filtration that create a calming oasis within noisy exhibition halls.
Benefits
Acoustic Dampening: Living moss walls and preserved foliage absorb surrounding hall noise, making conversation easier.
Visitor Comfort: Natural textures reduce visitor fatigue, thus extending dwell times within the space.
12 Enclosed Private & VIP Meeting Spaces
Overview
B2B exhibitors are allocating more square footage to enclosed, quiet, high-grade executive meeting spaces. These include sound-insulated acoustic glass rooms, structural double-decker VIP lounges, and private executive boardrooms.
Structural Layout Options
Glass-Walled Rooms: Double-glazed glass partitions with switchable smart-glass privacy technology (transparent to frosted at the push of a button).
Double-Decker Structures: Utilising vertical space to construct an upper-level VIP executive lounge keeps the ground floor entirely open for general foot traffic.
Different industries demand different tailored architectural approaches when addressing their unique buyer expectations.
1 Healthcare & Life Sciences
Design Directions: The booth must look bright, with clinical aesthetics featuring matte white surfaces, soft rounded corners, light wood accents and acoustic glass meeting rooms.
Core Focus: Cleanliness, data privacy, and private consultation spaces for clinical delegates.
2 Technology, Cloud & Software
Design Direction: Dark-mode architecture punctuated by high-resolution LED tile arrays, edge-lit acrylic accents, interactive demo pods, and AI-driven displays.
Core Focus: Translating abstract code and data pipelines into tangible, interactive visual narratives.
3 Heavy Industrial & Manufacturing
Design Direction: Open floor plan with reinforced floor platforms, overhead truss rigging, structural steel elements, and clear sightlines for live equipment demonstrations.
Core Focus: Machine safety, high-voltage utility integration, and clear sightlines for heavy operational equipment.
4 Food & Beverage
Design Direction: Open kitchen counter layouts, commercial-grade hygienic preparation surfaces, integrated exhaust and ventilation systems with warm hospitality lighting.
Core Focus: Live culinary demonstrations, compliant tasting stations, and sensory engagement.
5 Renewable Energy & CleanTech
Design Direction: Raw FSC-certified timber frames, living moss walls, visible energy-consumption monitoring dashboards, and 100% recyclable structural graphics.
Core Focus: Direct, verifiable alignment between booth construction materials and corporate environmental missions.
In the current scenario, brands now prefer saturated, high-contrast colour palettes that have replaced the muted, monochromatic neutrals that dominated trade show floors in previous years.
1 High-Contrast Monochromatic Saturation
Exhibitors use single, deep dominant hues that include rich cobalt blue, deep oxblood red, or intense forest green across structural walls, carpets, and furniture to create a striking visual impact along the aisle.
2 Warm Earth Tones & Terracotta
Warm clay, burnt orange, sand and deep terracotta tones create a welcoming atmosphere in hospitality and meeting zones.
3 Electric Accent Pops
Integration of selective application of high-visibility accent colours, i.e., acid green, electric teal, or cyber yellow, draws immediate visual attention to call-to-action signage, product display stands and interactive touchpoints.
AI & Machine Learning: Analyse visitor demographics to dynamically update screen content and route leads to appropriate sales representatives.
3D Spatial Holograms: Project mid-air 3D digital models of products without requiring special glasses, thus providing an instant aisle hook.
Digital Twins: You need to connect live venue displays directly to operational factories or remote facilities where you can display real-time telemetry and performance data.
Computer Vision Analytics: Anonymised optical sensors help track aisle foot traffic, entry rates, dwell time heatmaps, and screen engagement metrics that deliver actionable ROI reports.
Overcrowding the Floor Plan: Filling more than 60% of the floor space with hardware or furniture only restricts foot traffic and drives potential leads away.
Ignoring Aisle Sightlines: Visual barriers can obscure your messaging, especially when you place tall display walls or solid storage rooms along the front perimeter.
Inadequate Lighting Budgets: When you rely solely on ambient hall lighting, it leaves your booth looking dim and uninviting. You must allocate at least 15% of the budget to professional lighting design.
Unfocused Messaging: Your booth must try to highlight every product line, which can lead to visual complexity. You must focus on a clear headline value proposition visible within three seconds.
Neglecting Acoustic Controls: Hard, reflective surfaces turn busy booths into noisy, uncomfortable spaces. You must integrate acoustic fabric graphics, carpet padding, or felt ceiling baffles.
Failing to Test AV Systems Off-Site: You may deploy custom software or complex LED content without running a pre-show workshop test that leads to costly on-site technical delays.
Neglecting Staff Training: A high-tech booth is ineffective, especially when the sales staff are untrained on how to operate interactive systems or engage visitors smoothly.
Lack of a Compliant Lead Capture Strategy: Relying on physical business cards without a digital lead capture workflow only leads to slow follow-ups and lost sales opportunities.
1 Define Your Primary Objectives
Brand Awareness: You must prioritise bold saturated colour palettes, dynamic LED walls, and 3D anamorphic displays.
Complex Technical Education: It's vital to invest in interactive XR, digital twins, and structured demonstration pods.
VIP Sales Closings: Your capital must include a dedicated budget to soundproof private glass boardrooms, double-decker VIP lounges, and high-end hospitality spaces.
2 Calculate Total Cost of Ownership (TCO)
If your business requires exhibiting at three or more shows per year, it's vital to choose a modular aluminium frame system with reconfigurable fabric graphics that lower long-term structural costs.
3 Evaluate Venue & Technical Limits
It's vital to check hall weight limits, maximum rigging height restrictions, and power supply capacities before you finalise complex AV or double-decker architectural designs.
When you look past 2027, trade show stands will transition into fully adaptive, data-driven environments:
Autonomous Adaptive Layouts: Kinetic architecture powered by robotics will physically adjust booth spaces throughout the day. It expands open presentation areas during morning traffic peaks, and reconfigures into private lounge spaces for afternoon networking sessions.
Biometric & Real-Time Emotion Analytics: The integration of privacy-compliant, anonymised biometric sensors will measure attendee engagement and emotional responses, automatically fine-tuning background audio, lighting levels and digital content to optimise visitor comfort.
Fully Circular Structure Materials: Advances in bio-composite materials will enable entire exhibition structures to be 3D-printed from organic waste materials and safely composted or repurposed after a single event cycle.
What Are the Dominant Exhibition Stand Design Trends for 2026-2027?
The trends that will dominate include circular sustainable materials, reconfigurable modular architectures, AI-driven visitor personalisation, massive LED walls, biophilic design, privacy-compliant digital touchpoints and enclosed VIP meeting lounges.
What is the Price of A Modern Exhibition Stand in 2026-2027?
The cost of a modern exhibition stand varies based on build complexities.
● Modular/System Stands: $300 to $600 per sqm
● Custom Architectural Builds: $800 to $1500+ per sqm
● Double-Decker/Tech-Integrated Flagships: $1500 to $3,000+ per sqm.
How Do Modular Stands Compare to Custom Builds?
Modern modular stands match the sleek look of custom builds while offering full structural reusability across different floor plans. Amortised over four or more shows, a high-end modular system reduces overall costs by 35% to 50% compared to single-use custom timber builds.
How Do You Integrate AI into Modern Exhibition Stands?
AI powers conversational avatars on digital kiosks and delivers personalised content recommendations based on attendee profile scans and automatically scores and routes qualified lead data to sales teams.
Which Colour Works Best for Exhibition Booths in 2026-2027?
Bold, high-contrast monochromatic palettes such as deep cobalt blue, oxblood red and forest green are slowly replacing muted neutrals. These rich primary colours are paired with warm terracotta undertones and electric accent pops (like acid green or cyber yellow) and help guide visual focus.
What Sustainable Materials are Used in Modern Booth Construction?
Key materials used for modern booth construction include FSC-certified timber, recyclable structural aluminium frameworks, low-VOC water-based coatings, non-toxic eco-composite wall panels with tensioned fabric graphics made from 100% recycled PET plastic.
How Do I Make My Booth More Interactive Without Massive Investment?
You can get the most interactive booth with minimal investment, and this includes deployment of clear QR code walls, incorporating interactive touchscreens, running physical-digital contests with live leaderboards, and comprehensive usage of focused spotlighting that highlights key product features.
Why Do Businesses Prefer Enclosed Meeting Spaces at Trade Shows?
Most B2B exhibitors prefer quiet, sound-insulated glass rooms or double-decker lounges to conduct high-value contract negotiations away from hall noise; therefore, it improves sales conversion rates.